

See what fits your plot.
Every plot holds many possible layouts. Different room arrangements can fit beautifully in the same space, but exploring them manually may take multiple days.
Enter your plot size, facing direction and room requirements. In seconds, Vaastify creates a thoughtfully planned layout which is shaped around your needs and evaluated against classical Vastu principles.
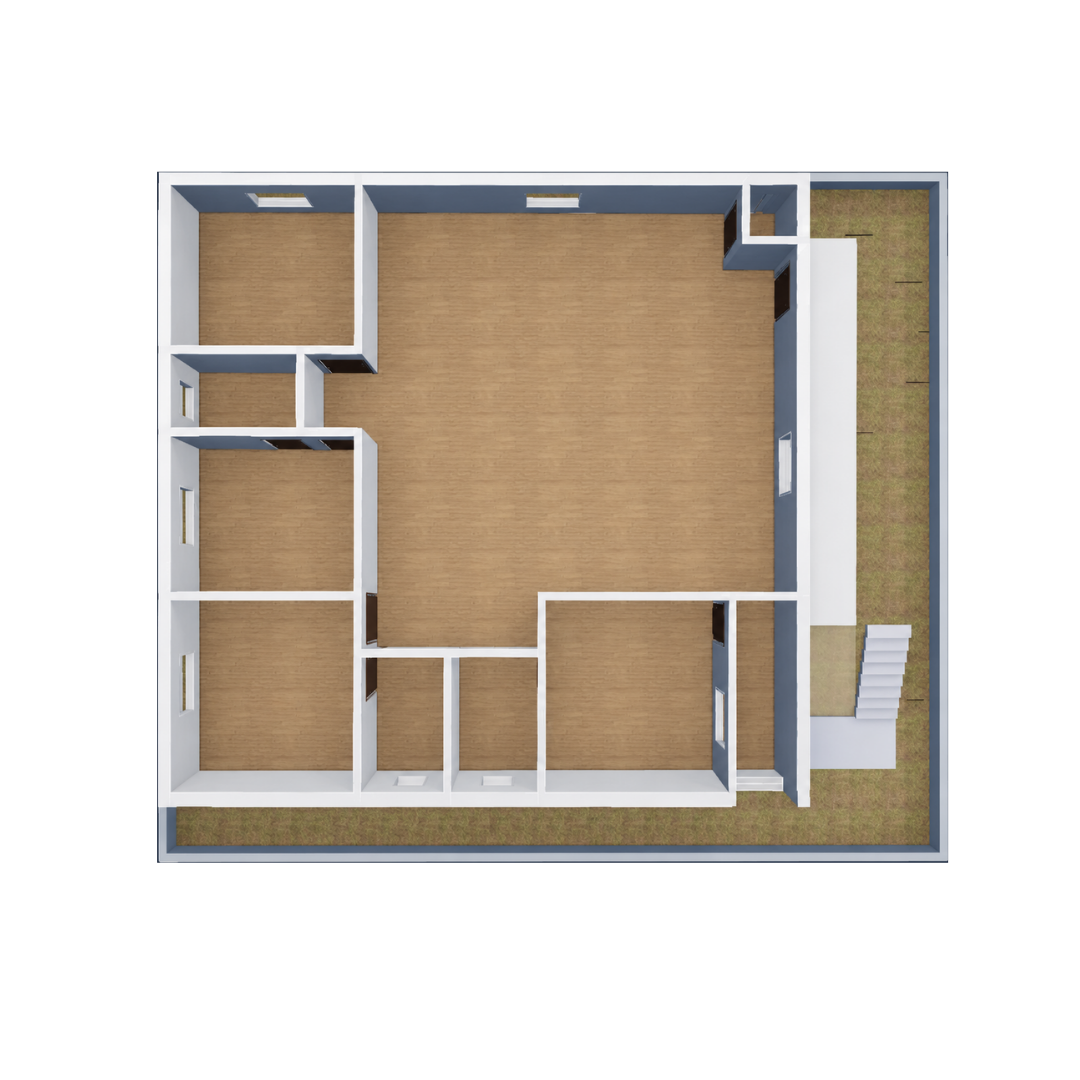
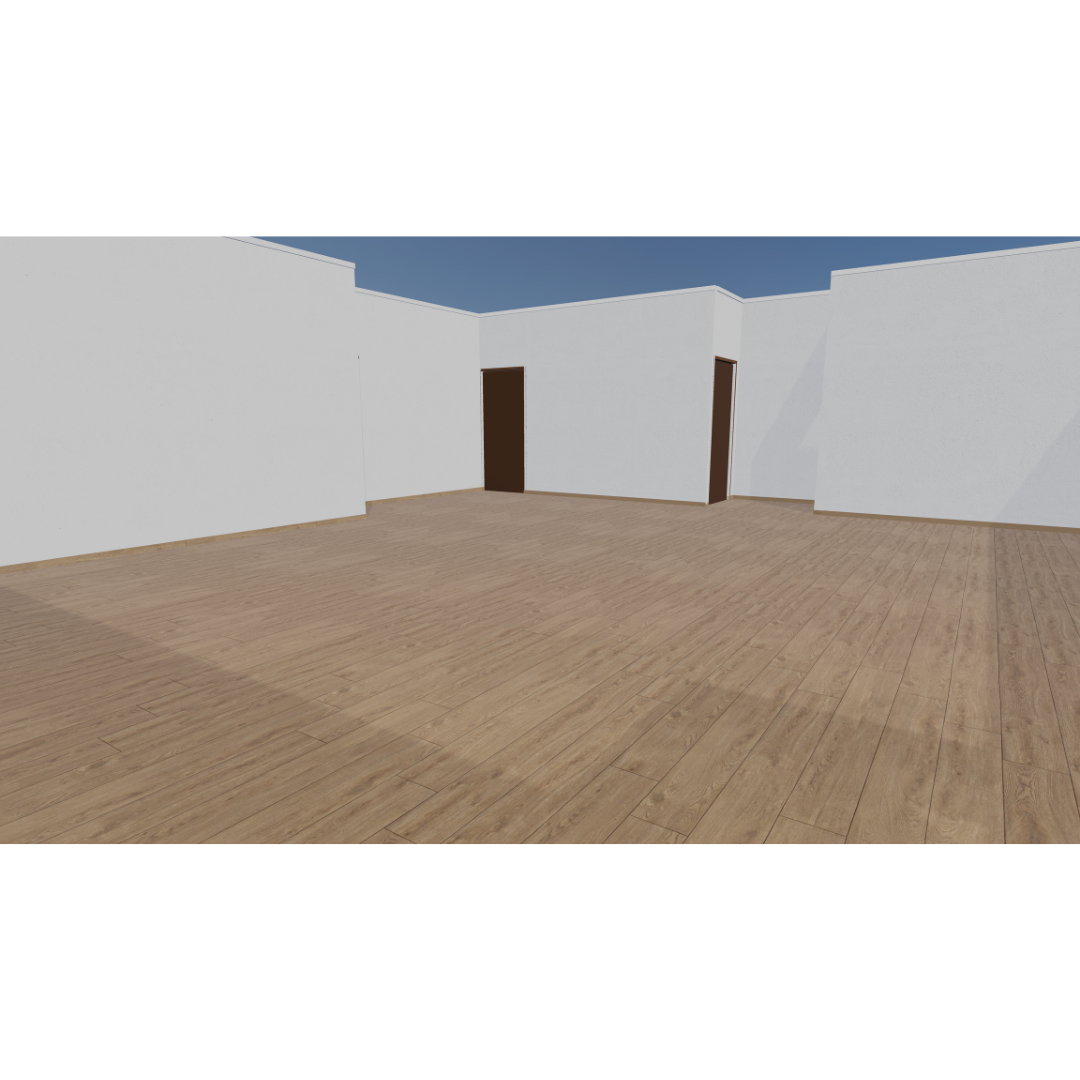
Explore it in dimensioned 2D, experience it through a 3D walkthrough, and download a CAD-ready DXF that your architect can review and refine.
Unlike AI-generated images that approximate a layout, Vaastify computes real architectural geometry. Every wall and dimension is grounded in your actual plot.
See your finished plan on screen before you pay anything. No design experience needed.
Free to see
Generate, edit and view before you pay
Vastu score
Direction by direction, on every plan
3D walkthrough
Walk through it, not just look at it
CAD-ready DXF
Your architect continues where you stop
Planning your home shouldn't take days of back-and-forth.
Designing a home often begins with days of waiting for the first layout to come. It then gets taken to a Vastu consultant who suggests changes which are again redrawn and this keeps happening until the design meets Vastu needs. Something that should be exciting can end up being multiple days of waiting.
Vaastify combines floor planning and Vastu from the very start to create a thoughtfully planned layout within minutes based on your plot, room requirements and Vastu preferences reducing multiple rounds of revisions.
How it works
Six steps. The first four are free.
Enter your plot
Size, road facing, setbacks and the rooms you need. A guided wizard, about two minutes. No design experience needed.
We check it fits
Before anything is drawn, Vaastify confirms your rooms actually fit the plot you have — and tells you honestly if they don't.
Your plan is designed
Every room is placed against the 81-Pada grid and Ayadi proportions, while keeping the layout structurally sensible and buildable.
Adjust it yourself
Move walls, resize rooms and rearrange the layout in the editor. The Vastu score updates as you go.
Walk through it in 3D
See the house before it exists. Download renders to share with your family.
Take it forward
Download dimensioned drawings and a layered DXF — or continue with full architectural drawings.
What lands in your hands
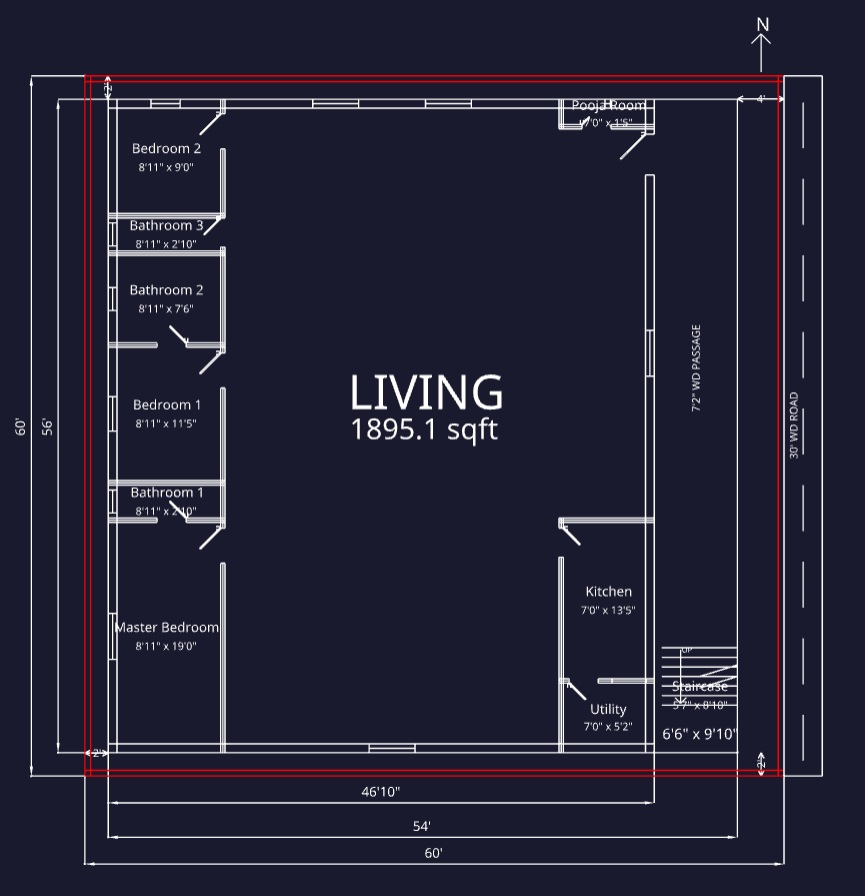
A dimensioned 2D floor plan
Every room sized and labelled, drawn the way Indian engineers and contractors expect to read it.
A direction-wise Vastu report
Where each room sits, which rule it satisfies, and where a compromise was made and why.
A Vastu score
One number, backed by the detail, so you can see at a glance how the plan performs.
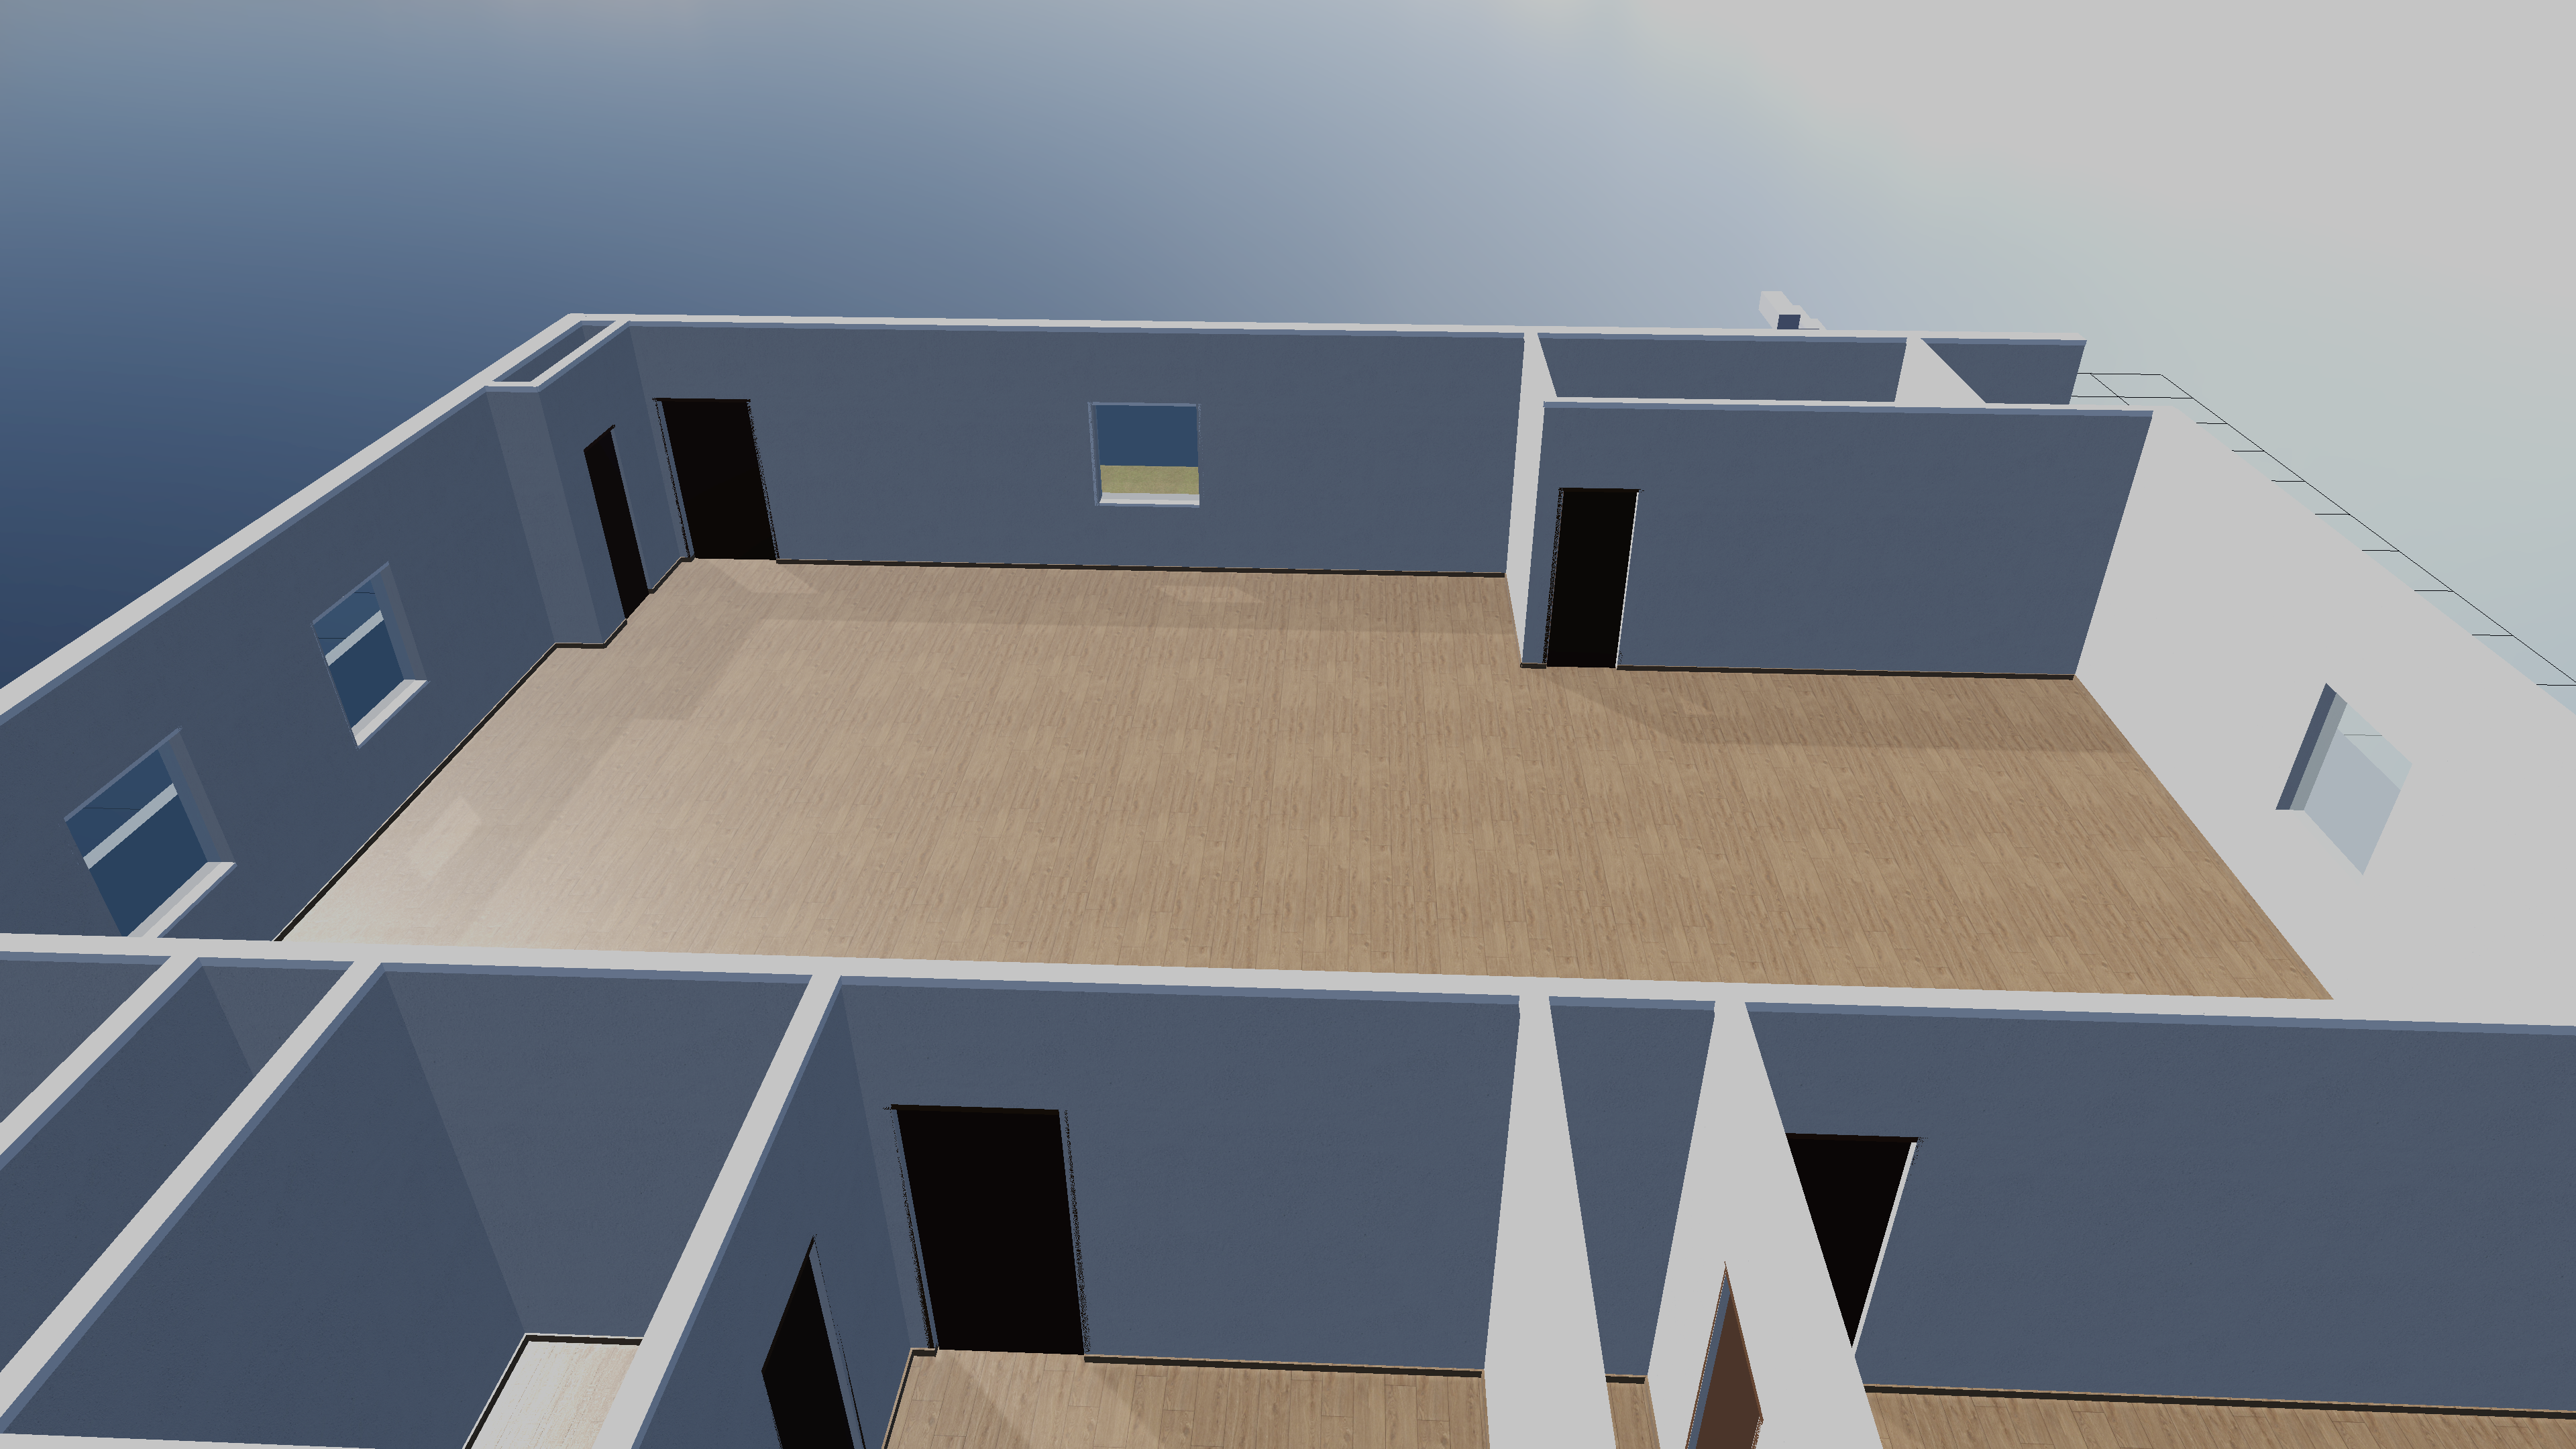
3D views and a walkthrough
Move through the house and download renders to share.
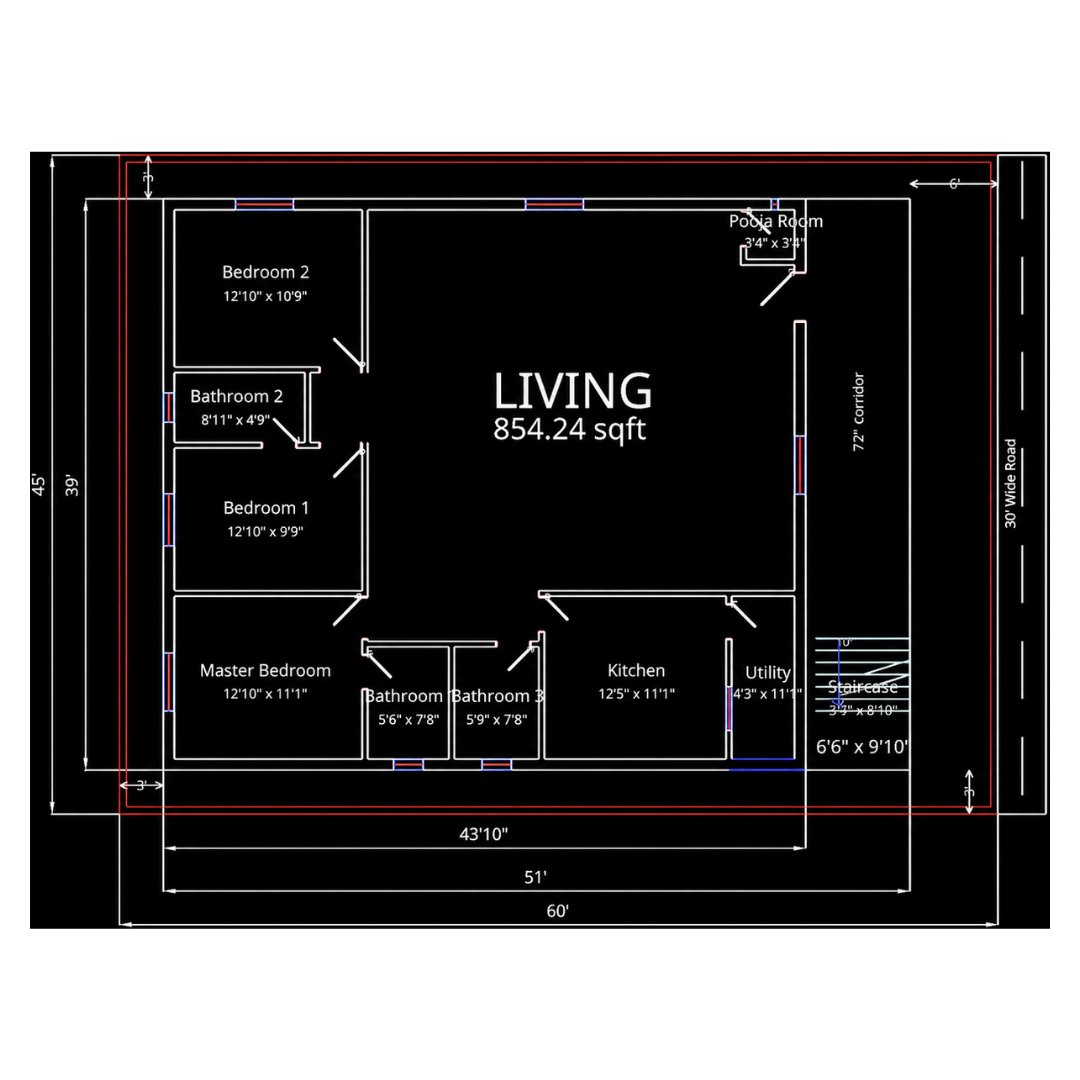
A layered DXF file
Hand it to any architect or engineer and they can open it in AutoCAD and carry on.
A Vastu score you can show your family
Every Vaastify plan comes with a direction-by-direction Vastu report: where the kitchen, pooja room, master bedroom, entrance and staircase sit, which classical rule each one satisfies, and where the plot made a perfect placement impossible, exactly what was traded off and why.
It is the document that ends the argument at the dining table.
How we score VastuReal plans, from real plot sizes
Every sample below was generated by Vaastify. Pick the one closest to your plot and start from there.
 DXF For Architects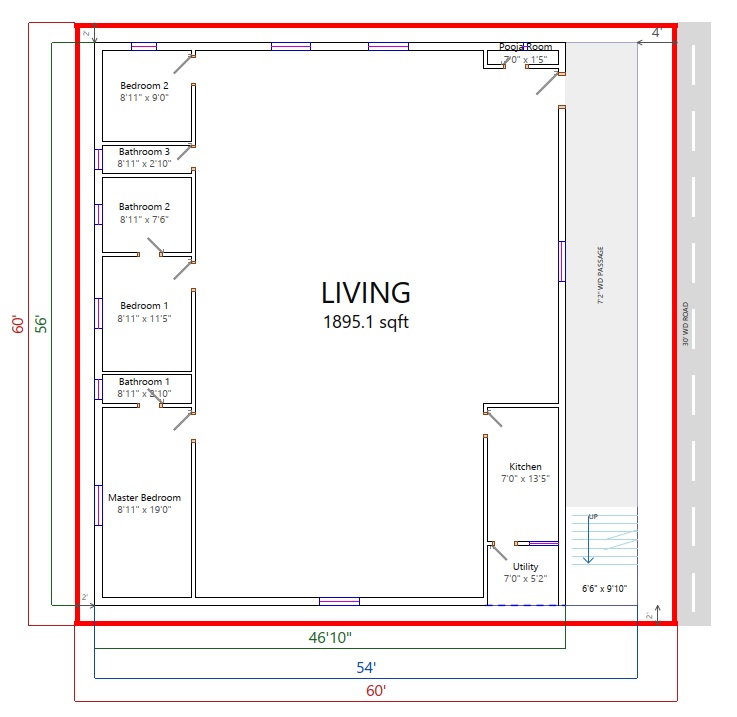
 DXF For Architects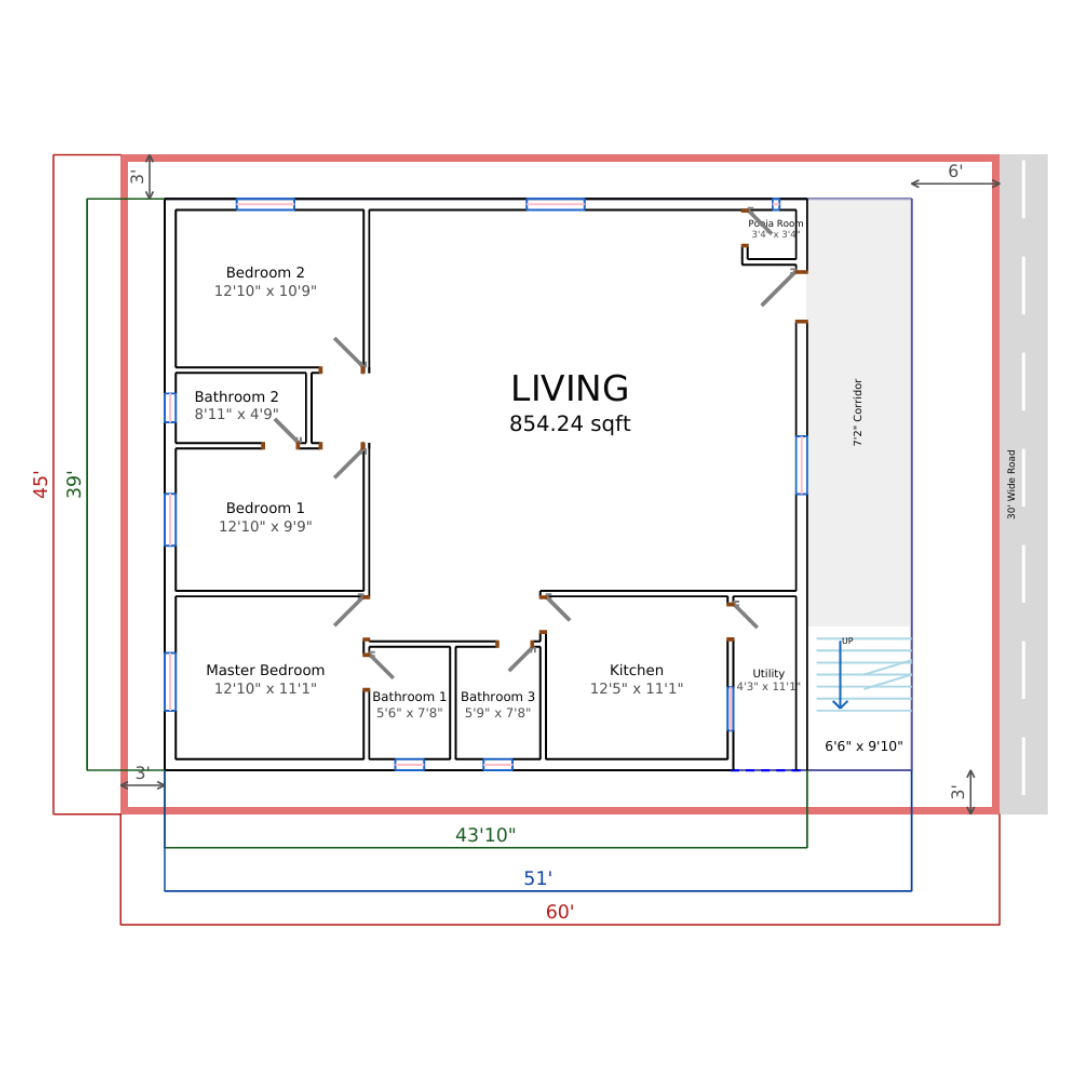
See a real order before you decide anything
Open one full Vaastify order exactly as a customer receives it, a real, Vastu-compliant plan for a real plot, with the dimensioned 2D PDF, the CAD-ready DXF, and the 3D walkthrough all there to look through. No account or sign in required.
- A dimensioned 2D floor plan PDF
- A CAD-ready DXF export
- An interactive 3D walkthrough
How this compares to the alternatives
The honest version, including where the other options are still the right answer.
| Vaastify | Local draughtsman | DIY design app | |
|---|---|---|---|
| First layout in | Minutes | 10–15 days | Hours, if you can draw |
| Cost | ₹499–₹999 | ₹3,000 to ₹15,000 | Free to ₹2,000/month |
| Vastu | Built in, scored, direction-wise report | Depends on the person | Not considered at all |
| Who does the designing | Vaastify designs it, you adjust it | They do, you wait | You do, from scratch |
| CAD handoff | Layered DXF add-on | Usually yes | Rarely, or paid tier |
| Revisions | Unlimited, in the editor | Two or three, then it costs | Unlimited, but it's your time |
| Better for you if | You want a Vastu-sound layout fast, at low risk | You need approval drawings and site supervision now | You enjoy designing and don't care about Vastu |
Simple, one-time pricing
Pay once per floor plan, no subscriptions required.
A draughtsman may charge ₹3,000 to ₹15,000 and take multiple days to prepare an initial layout. Vaastify gives you a practical starting point in minutes.
Optional: DXF (CAD) export add-on for ₹299 — Layered DXF file to use in CAD software.
When you need a human, we have one
Software gets you a plan. Some decisions still need a person.
Vaastify applies the classical rules consistently. A consultant handles your specific case.
Questions people ask before they pay
Do I have to pay before I see the plan?
No. Generate your plan, view it and edit it free. You pay only when you want to download the drawings.
Is this real Vastu, or just a label?
Real. Every plan is placed against the 81-Pada grid and checked for Ayadi proportions, and you get a direction-by-direction report showing which rule each room satisfies. Where your plot makes a perfect placement impossible, we tell you what was traded off rather than hiding it. For anything specific to your family, book a consultation.
What if I don't like the layout?
Change it. The editor lets you move walls, resize rooms and rearrange the plan, and the Vastu score updates as you go.
What exactly is in the 3D package?
An interactive walkthrough of your house plus downloadable 3D renders you can share with your family.
Can my contractor build from this?
The 2D plan is a dimensioned layout drawing — the right document for planning, family approval and briefing an architect. For construction you also need working and structural drawings, which we prepare as a separate service.
What if my plot is irregular?
Enter the actual dimensions. Vaastify handles irregular and corner plots, and will tell you honestly if your room requirements will not fit the area available.
Do you provide municipal approval drawings?
Not in the 2D plan. Approval drawings vary by local authority and are handled through our architectural drawing service.
What is the DXF for?
It is a CAD file. Any architect or engineer can open it in AutoCAD and continue your plan instead of starting again.
What is your refund policy?
Deliverables are generated on demand, specifically for the plot and requirements you provide, so sales are final once generation has started. We do issue full refunds for a verified technical failure on our side or a duplicate charge. Read the full refund policy for the complete terms.
Your dream home is a few clicks away.
Turn your plot into a Vastu-compliant home design today. Generate, preview it free and pay only if you want to keep it.