
30 x 40 house plan, east facing, as per Vastu
A 1,200 sq ft plot, the single most common independent-house size in Indian cities, and east is its most sought-after facing.
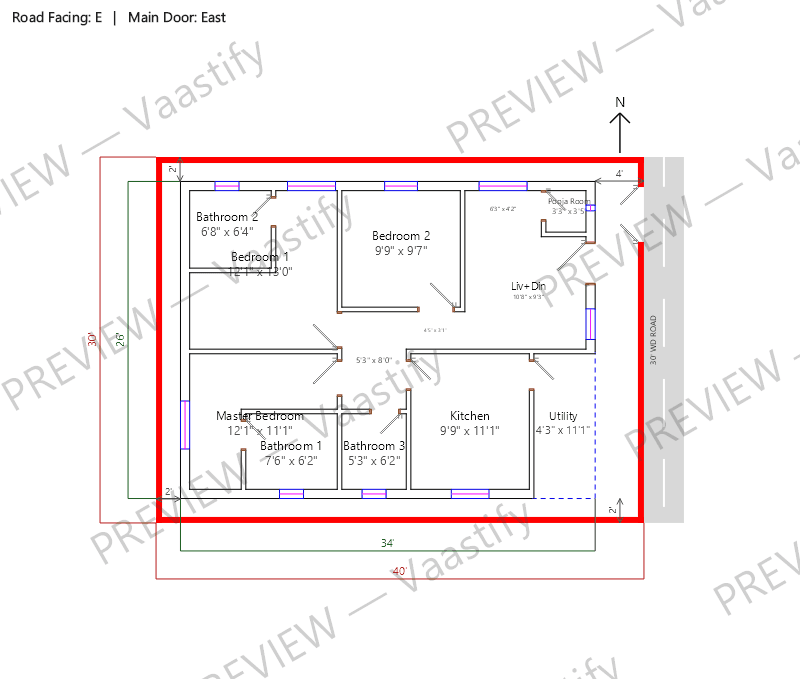
Sample 30x40 east-facing 3 BHK plan
What fits on a 30x40 plot
With the standard setbacks this planner uses — 4 ft on the road side and 2 ft on the other three sides — a 30 × 40 ft plot leaves a buildable rectangle of 34' × 26', or about 884 sq ft of the 1,200 sq ft plot.
The generated layout uses 884 sq ft of that as ground-floor built-up area, of which about 196 sq ft is open living and dining space.
Setback rules come from your local municipal byelaws — change them in the planner and every figure above recalculates for your plot.
Achievable room sizes on a 30x40 plot
Every figure below is the solved interior dimension from the generated layout — wall face to wall face, exactly as printed on that drawing. Nothing here is a rule of thumb.
| Room | Size | Area |
|---|---|---|
| Bedroom 1 | 12'1" x 13'0" | 157.2 sq ft |
| Master Bedroom | 12'1" x 11'1" | 134.4 sq ft |
| Kitchen | 9'9" x 11'1" | 107.9 sq ft |
| Bedroom 2 | 9'9" x 9'7" | 92.7 sq ft |
| Utility | 4'3" x 11'1" | 47.4 sq ft |
| Bathroom 1 | 7'6" x 6'2" | 46.4 sq ft |
| Bathroom 2 | 6'8" x 6'4" | 42.4 sq ft |
| Bathroom 3 | 5'3" x 6'2" | 32.7 sq ft |
| Pooja Room | 3'3" x 3'5" | 11.2 sq ft |
| Living + dining | open plan | 196 sq ft |
Vastu notes for a 30x40 east-facing plot
East-facing plots on a 30x40 footprint work with the grain of classical guidance rather than against it. The main entrance sits well in the northeast third of the east wall, which is also where the morning sun first reaches the plot — a rare case where the practical and the classical point the same way. The southeast corner is the natural home for the kitchen; on a 30-foot-wide plot there's usually enough width to give it a genuine window wall rather than a windowless interior room, which matters more than the Vastu placement alone. The southwest, the plot's most structurally stable corner by classical convention, is where the master bedroom belongs — on this footprint it's also usually the deepest, quietest corner of the house, furthest from the street. Keep the northeast quadrant genuinely open where you can; on a 1,200 sq ft plot the temptation is to use every corner, but this is the one direction classical guidance is most consistent about protecting.
Get this plan for your own 30x40 plot
Start with 30 × 40 ft, east-facing and 3 BHK already filled in — then change anything that doesn't match your plot.
30x40 east-facing plans: common questions
Can I fit a 3BHK on a 30x40 east-facing plot?
Yes — this is one of the most common configurations built at this size, typically as a single floor or a compact duplex.
Where should the pooja room go?
The northeast is the classical first choice; if space there is needed for the entrance itself, the north wall is the usual second choice.
Does an east-facing plot need a different setback?
No — setback rules come from your local municipal byelaws, not from Vastu; the facing direction affects layout, not legal setback distances.