
18 x 50 house plan, west facing, as per Vastu
The narrowest, deepest plot shape in this guide, paired with a facing that needs deliberate entrance planning.
Sample 18x50 west-facing 2 BHK plan
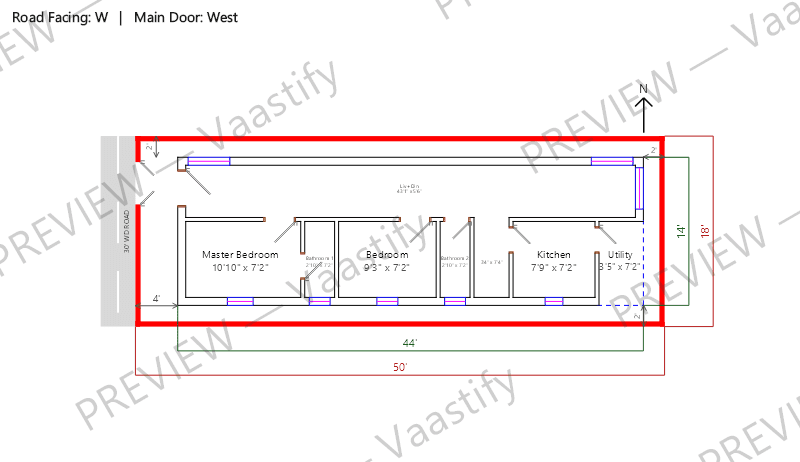
On a plot this tight, this layout relaxes the National Building Code's room-size comfort minimums to fit a full 2 BHK — a real option in the planner, and the same trade-off most builders make at this size.
What fits on a 18x50 plot
With the standard setbacks this planner uses — 4 ft on the road side and 2 ft on the other three sides — a 18 × 50 ft plot leaves a buildable rectangle of 44' × 14', or about 616 sq ft of the 900 sq ft plot.
The generated layout uses 616 sq ft of that as ground-floor built-up area, of which about 289 sq ft is open living and dining space.
Setback rules come from your local municipal byelaws — change them in the planner and every figure above recalculates for your plot.
Achievable room sizes on a 18x50 plot
Every figure below is the solved interior dimension from the generated layout — wall face to wall face, exactly as printed on that drawing. Nothing here is a rule of thumb.
| Room | Size | Area |
|---|---|---|
| Master Bedroom | 10'10" x 7'2" | 78 sq ft |
| Bedroom | 9'3" x 7'2" | 66.1 sq ft |
| Kitchen | 7'9" x 7'2" | 55.6 sq ft |
| Utility | 3'5" x 7'2" | 24.7 sq ft |
| Bathroom 1 | 2'10" x 7'2" | 20.2 sq ft |
| Bathroom 2 | 2'10" x 7'2" | 20.2 sq ft |
| Living + dining | open plan | 289 sq ft |
Vastu notes for a 18x50 west-facing plot
The entrance sits in the northwest third of the west wall, and on an 18-foot-wide plot, that placement leaves little else along the entry wall. As with any west-facing plot, the internal layout does more of the work than the entrance position itself — the kitchen in the southeast and master bedroom in the southwest both sit deep in the plot, connected to the entrance by a corridor that, on a plot this narrow, effectively becomes the plan's spine. Given how much of this plot's length is given over to circulation, it's worth treating that corridor as more than a passage — a run of windows or a light well along part of its length does real work for a west-facing plan on a narrow, deep plot, where afternoon light reaching the middle of the house is otherwise a genuine challenge.
Get this plan for your own 18x50 plot
Start with 18 × 50 ft, west-facing and 2 BHK already filled in — then change anything that doesn't match your plot.
18x50 west-facing plans: common questions
Is a west-facing plan realistic on an 18-foot-wide plot?
Yes, though the entry corridor will be a defining feature of the layout given how little width there is to work with beside it.
How much of an 18x50 plot ends up as circulation space?
More than on a wider plot — a narrow, deep footprint inevitably gives up more of its area to hallway/corridor space connecting front to back.
Does a west-facing narrow plot need extra attention to heat and light?
Yes — west-facing homes already deal with afternoon sun, and a narrow plot's limited window wall area makes managing that more important, not less.