
18 x 50 house plan, south facing, as per Vastu
The narrowest, deepest plot shape in this guide, paired with the facing that most rewards a carefully placed entrance.
Sample 18x50 south-facing 2 BHK plan
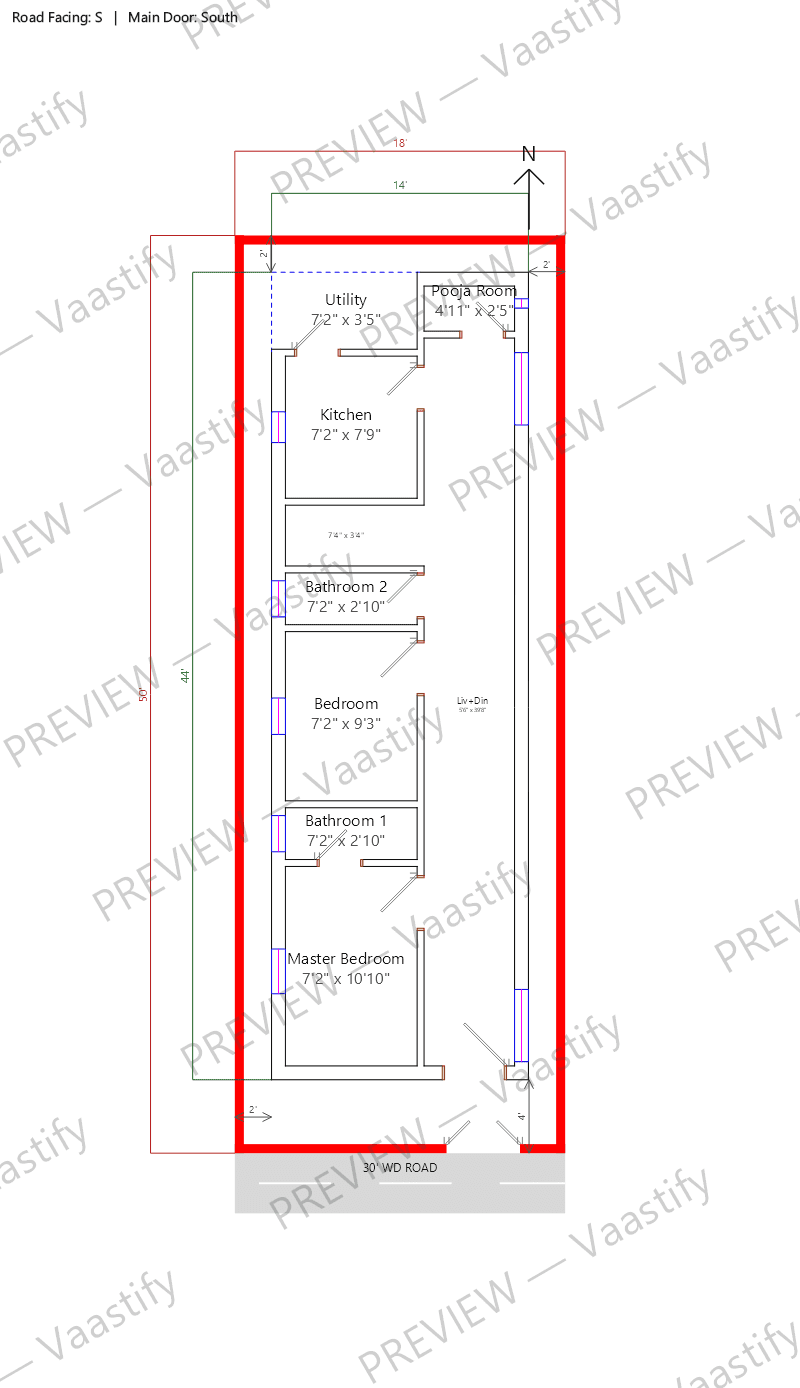
On a plot this tight, this layout relaxes the National Building Code's room-size comfort minimums to fit a full 2 BHK — a real option in the planner, and the same trade-off most builders make at this size.
What fits on a 18x50 plot
With the standard setbacks this planner uses — 4 ft on the road side and 2 ft on the other three sides — a 18 × 50 ft plot leaves a buildable rectangle of 14' × 44', or about 616 sq ft of the 900 sq ft plot.
The generated layout uses 616 sq ft of that as ground-floor built-up area, of which about 269 sq ft is open living and dining space.
Setback rules come from your local municipal byelaws — change them in the planner and every figure above recalculates for your plot.
Achievable room sizes on a 18x50 plot
Every figure below is the solved interior dimension from the generated layout — wall face to wall face, exactly as printed on that drawing. Nothing here is a rule of thumb.
| Room | Size | Area |
|---|---|---|
| Master Bedroom | 7'2" x 10'10" | 78 sq ft |
| Bedroom | 7'2" x 9'3" | 66.1 sq ft |
| Kitchen | 7'2" x 7'9" | 55.6 sq ft |
| Utility | 7'2" x 3'5" | 24.7 sq ft |
| Bathroom 1 | 7'2" x 2'10" | 20.2 sq ft |
| Bathroom 2 | 7'2" x 2'10" | 20.2 sq ft |
| Pooja Room | 4'11" x 2'5" | 12.1 sq ft |
| Living + dining | open plan | 269 sq ft |
Vastu notes for a 18x50 south-facing plot
The entrance sits in the southeast third of the south wall — on an 18-foot-wide plot, this is most of the wall's usable width, so the placement itself is close to unavoidable rather than a real choice among options. What matters most here is keeping the entry sequence short and clean, which a south-facing plan already calls for, and a narrow plot reinforces: there's no room here for an elaborate or indirect entrance, so a direct path into the living area serves the layout well. The kitchen and master bedroom hold their usual southeast and southwest positions toward the rear of the plot, and as with the other facings on this footprint, a light well or careful window planning partway down the plot's length is close to essential rather than optional.
Get this plan for your own 18x50 plot
Start with 18 × 50 ft, south-facing and 2 BHK already filled in — then change anything that doesn't match your plot.
18x50 south-facing plans: common questions
Is a south-facing entrance especially difficult on a very narrow plot?
The placement itself isn't harder, since there's little width to choose within anyway — the real challenge is the same narrow-plot light and ventilation issue that affects every facing at this plot size.
What should be prioritized on an 18x50 south-facing plot?
A short, direct entrance sequence and a genuine plan for light reaching the middle of the plot — both matter more here than on wider south-facing plots.
Can this plot size still achieve a good Vastu score facing south?
Yes, provided the entrance is placed correctly and the kitchen/master bedroom hold their standard zones — the narrow shape affects comfort and daylight more than the Vastu score itself.