
36 x 50 house plan, south facing, as per Vastu
A spacious plot paired with the facing that most rewards a carefully placed entrance.
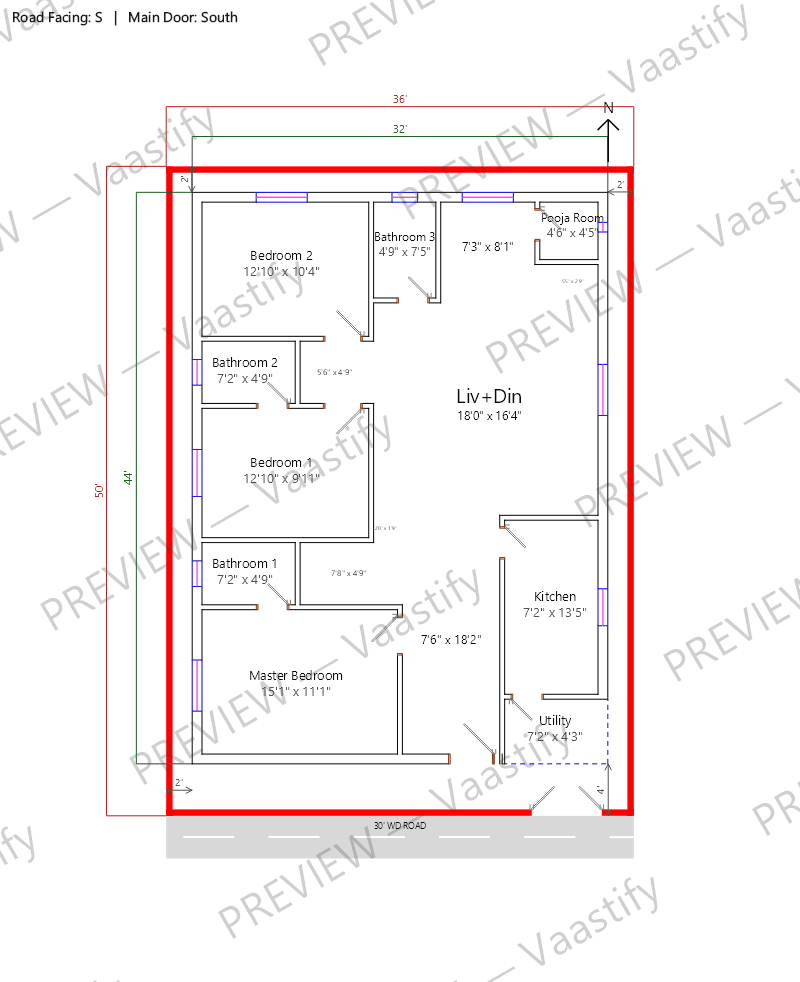
Sample 36x50 south-facing 3 BHK plan
What fits on a 36x50 plot
With the standard setbacks this planner uses — 4 ft on the road side and 2 ft on the other three sides — a 36 × 50 ft plot leaves a buildable rectangle of 32' × 44', or about 1,408 sq ft of the 1,800 sq ft plot.
The generated layout uses 1,408 sq ft of that as ground-floor built-up area, of which about 607 sq ft is open living and dining space.
Setback rules come from your local municipal byelaws — change them in the planner and every figure above recalculates for your plot.
Achievable room sizes on a 36x50 plot
Every figure below is the solved interior dimension from the generated layout — wall face to wall face, exactly as printed on that drawing. Nothing here is a rule of thumb.
| Room | Size | Area |
|---|---|---|
| Master Bedroom | 15'1" x 11'1" | 167.2 sq ft |
| Bedroom 2 | 12'10" x 10'4" | 132.6 sq ft |
| Bedroom 1 | 12'10" x 9'11" | 127.8 sq ft |
| Kitchen | 7'2" x 13'5" | 96.3 sq ft |
| Bathroom 3 | 4'9" x 7'5" | 35.3 sq ft |
| Bathroom 1 | 7'2" x 4'9" | 34.4 sq ft |
| Bathroom 2 | 7'2" x 4'9" | 34.4 sq ft |
| Utility | 7'2" x 4'3" | 30.3 sq ft |
| Pooja Room | 4'6" x 4'5" | 19.8 sq ft |
| Living + dining | open plan | 607 sq ft |
Vastu notes for a 36x50 south-facing plot
The entrance sits in the southeast third of the south wall, same rule as any south-facing plot, but the extra width here gives real room to get that placement exactly right without it feeling cramped against a corner. As with other south-facing plans, the priority is keeping the entrance sequence clean and direct — on a plot this size, that's easier to achieve, since there's enough width to give the entry its own clear path into the living area without competing with a bedroom or the kitchen for space near the front. The kitchen and master bedroom hold their usual southeast and southwest positions; because the entrance also sits in the southeast on a south-facing plan, extra care is worth taking that the kitchen's placement doesn't compete directly with the entrance zone — the plot's width here makes that separation genuinely achievable.
Get this plan for your own 36x50 plot
Start with 36 × 50 ft, south-facing and 3 BHK already filled in — then change anything that doesn't match your plot.
36x50 south-facing plans: common questions
Is a south-facing 36x50 plot workable despite the facing's reputation?
Yes — with the entrance correctly placed and enough width to keep it uncluttered, a south-facing plan at this size performs well.
Does the kitchen ever conflict with the entrance on a south-facing plot?
It can on narrower plots, since both favour the southeast; the extra width here makes it straightforward to give each its own clear space.
What's the biggest advantage of extra width on a south-facing plot specifically?
Room to keep the entrance sequence clean and separate from the kitchen zone, which matters more on south-facing plans than most other facings.