
40 x 60 house plan, east facing, as per Vastu
At 2,400 sq ft, this is a genuinely spacious independent-house plot, twice the area of a 30x40, and it opens up real design flexibility.
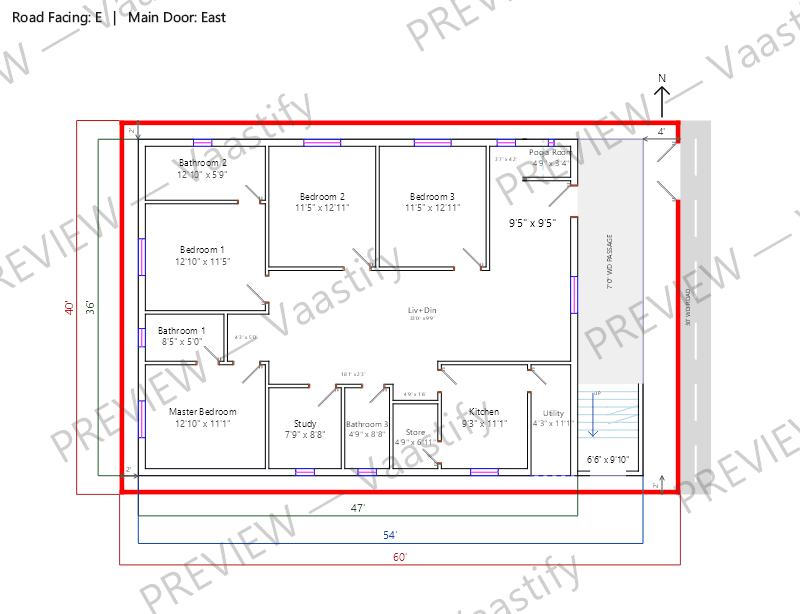
Sample 40x60 east-facing 4 BHK plan
What fits on a 40x60 plot
With the standard setbacks this planner uses — 4 ft on the road side and 2 ft on the other three sides — a 40 × 60 ft plot leaves a buildable rectangle of 54' × 36', or about 1,944 sq ft of the 2,400 sq ft plot.
The generated layout uses 1,692 sq ft of that as ground-floor built-up area, of which about 523 sq ft is open living and dining space.
Setback rules come from your local municipal byelaws — change them in the planner and every figure above recalculates for your plot.
Achievable room sizes on a 40x60 plot
Every figure below is the solved interior dimension from the generated layout — wall face to wall face, exactly as printed on that drawing. Nothing here is a rule of thumb.
| Room | Size | Area |
|---|---|---|
| Bedroom 2 | 11'5" x 12'11" | 147.6 sq ft |
| Bedroom 3 | 11'5" x 12'11" | 147.6 sq ft |
| Bedroom 1 | 12'10" x 11'5" | 146.7 sq ft |
| Master Bedroom | 12'10" x 11'1" | 142.6 sq ft |
| Kitchen | 9'3" x 11'1" | 102.4 sq ft |
| Bathroom 2 | 12'10" x 5'9" | 74.1 sq ft |
| Study | 7'9" x 8'8" | 67 sq ft |
| Staircase | 5'7" x 8'10" | 49.2 sq ft |
| Utility | 4'3" x 11'1" | 47.1 sq ft |
| Bathroom 1 | 8'5" x 5'0" | 42.3 sq ft |
| Bathroom 3 | 4'9" x 8'8" | 41.4 sq ft |
| Store | 4'9" x 6'11" | 33.2 sq ft |
| Pooja Room | 4'9" x 3'4" | 15.7 sq ft |
| Living + dining | open plan | 523 sq ft |
Vastu notes for a 40x60 east-facing plot
On a 40x60 plot, the core zones hold exactly as they do at smaller sizes — entrance in the northeast third of the east wall, kitchen southeast, master bedroom southwest — but the extra width and depth mean these zones can each become genuinely complete spaces rather than efficient compromises. The southeast kitchen can comfortably include a separate utility area, still within the same broad zone. The southwest can support a full master suite with a dressing area and attached bathroom, both properly within the southwest's own footprint rather than borrowing space from a neighbouring zone. At this size, a second or third bedroom along the north or west wall is genuinely comfortable, and a proper study or home office becomes a realistic addition rather than a squeeze. The Brahmasthan at the plot's center has real room to stay open as a genuine internal courtyard or double-height space if wanted, which is one of the real advantages of a plot this size.
Get this plan for your own 40x60 plot
Start with 40 × 60 ft, east-facing and 4 BHK already filled in — then change anything that doesn't match your plot.
40x60 east-facing plans: common questions
Is a 40x60 plot suitable for a G+1 or G+2 house?
Yes, this is a common size for multi-floor independent houses, comfortably supporting a duplex or a full two-storey home.
Can I have a proper courtyard on a 40x60 east-facing plot?
Often yes — the extra space at the plot's center makes an open courtyard or double-height living space genuinely achievable, which classical guidance treats favourably around the Brahmasthan.
Does a larger plot need more Vastu compromises?
Generally fewer, not more — more space usually means fewer forced trade-offs between placement rules.