
40 x 60 house plan, north facing, as per Vastu
A spacious plot with a classically favourable facing, giving real room to plan generously.
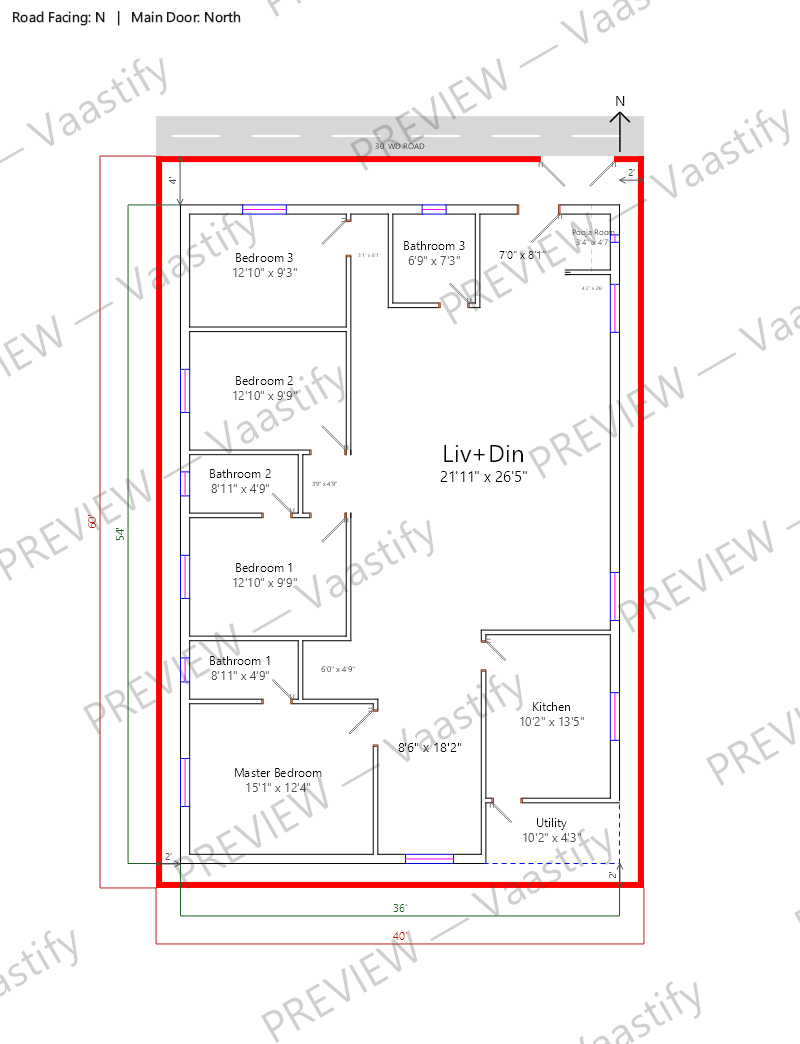
Sample 40x60 north-facing 4 BHK plan
What fits on a 40x60 plot
With the standard setbacks this planner uses — 4 ft on the road side and 2 ft on the other three sides — a 40 × 60 ft plot leaves a buildable rectangle of 36' × 54', or about 1,944 sq ft of the 2,400 sq ft plot.
The generated layout uses 1,944 sq ft of that as ground-floor built-up area, of which about 918 sq ft is open living and dining space.
Setback rules come from your local municipal byelaws — change them in the planner and every figure above recalculates for your plot.
Achievable room sizes on a 40x60 plot
Every figure below is the solved interior dimension from the generated layout — wall face to wall face, exactly as printed on that drawing. Nothing here is a rule of thumb.
| Room | Size | Area |
|---|---|---|
| Master Bedroom | 15'1" x 12'4" | 185.7 sq ft |
| Kitchen | 10'2" x 13'5" | 136.7 sq ft |
| Bedroom 1 | 12'10" x 9'9" | 124.6 sq ft |
| Bedroom 2 | 12'10" x 9'9" | 124.6 sq ft |
| Bedroom 3 | 12'10" x 9'3" | 118.8 sq ft |
| Bathroom 3 | 6'9" x 7'3" | 49.2 sq ft |
| Utility | 10'2" x 4'3" | 43.1 sq ft |
| Bathroom 1 | 8'11" x 4'9" | 42.6 sq ft |
| Bathroom 2 | 8'11" x 4'9" | 42.6 sq ft |
| Pooja Room | 3'4" x 4'7" | 15.2 sq ft |
| Living + dining | open plan | 918 sq ft |
Vastu notes for a 40x60 north-facing plot
The same benefits that come with a 40x60 plot's size apply here — a complete southeast kitchen with its own utility space, a full southwest master suite — with the north-facing entrance shaping how the front of the house reads. The living area, sitting along the north wall near the entrance, has enough width at this size to include a proper foyer or transition space before opening into the main living area, something that's a genuine luxury on smaller plots. Secondary bedrooms along the west or south wall can each be full-sized rather than one being noticeably smaller than the others, which is often unavoidable on more compact plots. As with any facing at this size, the real opportunity is treating the plot's center with real intention — a genuinely open Brahmasthan, rather than simply "space left over" once the rooms are placed.
Get this plan for your own 40x60 plot
Start with 40 × 60 ft, north-facing and 4 BHK already filled in — then change anything that doesn't match your plot.
40x60 north-facing plans: common questions
What makes a 40x60 north-facing plot different from a 40x60 east-facing one?
The core zones are identical; the difference is mainly in how the entrance and living area relate to each other along the road-facing wall.
Can this plot size support a joint family with multiple bedrooms of equal size?
Yes, this is one of the real advantages of a 40x60 footprint — bedrooms don't need to be sized unevenly to fit.
Is a home theatre or study room realistic on a 40x60 plot?
Yes, at this size a dedicated study or additional room along the north or west wall is a realistic addition, not something that has to displace a bedroom.