
36 x 25 house plan, south facing, as per Vastu
A wide, shallow plot paired with the facing that most rewards a carefully placed entrance.
Sample 36x25 south-facing 2 BHK plan
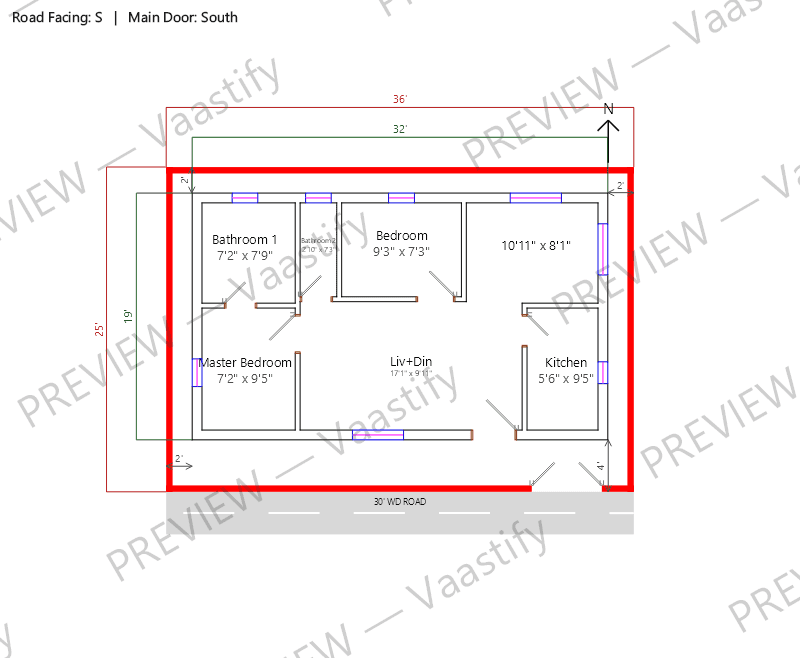
On a plot this tight, this layout relaxes the National Building Code's room-size comfort minimums to fit a full 2 BHK — a real option in the planner, and the same trade-off most builders make at this size.
What fits on a 36x25 plot
With the standard setbacks this planner uses — 4 ft on the road side and 2 ft on the other three sides — a 36 × 25 ft plot leaves a buildable rectangle of 32' × 19', or about 608 sq ft of the 900 sq ft plot.
The generated layout uses 608 sq ft of that as ground-floor built-up area, of which about 283 sq ft is open living and dining space.
Setback rules come from your local municipal byelaws — change them in the planner and every figure above recalculates for your plot.
Achievable room sizes on a 36x25 plot
Every figure below is the solved interior dimension from the generated layout — wall face to wall face, exactly as printed on that drawing. Nothing here is a rule of thumb.
| Room | Size | Area |
|---|---|---|
| Master Bedroom | 7'2" x 9'5" | 67.4 sq ft |
| Bedroom | 9'3" x 7'3" | 66.6 sq ft |
| Bathroom 1 | 7'2" x 7'9" | 55.4 sq ft |
| Kitchen | 5'6" x 9'5" | 51.3 sq ft |
| Bathroom 2 | 2'10" x 7'3" | 20.4 sq ft |
| Living + dining | open plan | 283 sq ft |
Vastu notes for a 36x25 south-facing plot
The entrance sits in the southeast third of the south wall, and on a shallow plot, keeping this entry sequence short and direct matters even more than usual, since there's limited depth to work with before reaching the main living space. The kitchen's classical position is also southeast, which on a south-facing plan sits close to the entrance zone — the plot's width is what makes it possible to give each its own clear space rather than having them compete for the same corner. The master bedroom holds the southwest, and with a shallow depth, benefits from using the plot's width to stay a genuinely comfortable size rather than being compressed into a narrow strip.
Get this plan for your own 36x25 plot
Start with 36 × 25 ft, south-facing and 2 BHK already filled in — then change anything that doesn't match your plot.
36x25 south-facing plans: common questions
Is a south-facing entrance harder to manage on a shallow, wide plot?
It needs care, mainly around keeping the entrance and kitchen zones distinct from each other, since both favour the southeast on a south-facing plan.
Can the master bedroom still be spacious on this footprint?
Yes, by using the plot's width rather than depth — the southwest zone can be comfortably sized even with limited depth to work with.
What's the main design priority for a south-facing 36x25 plot?
A short, clean entrance sequence and clear separation between the entrance and kitchen zones — more important here than on most other facing/shape combinations.