
36 x 25 house plan, east facing, as per Vastu
At 900 sq ft, this plot is wider than it is deep — the opposite shape from a narrow, deep plot, and it calls for a different layout instinct.
Sample 36x25 east-facing 2 BHK plan
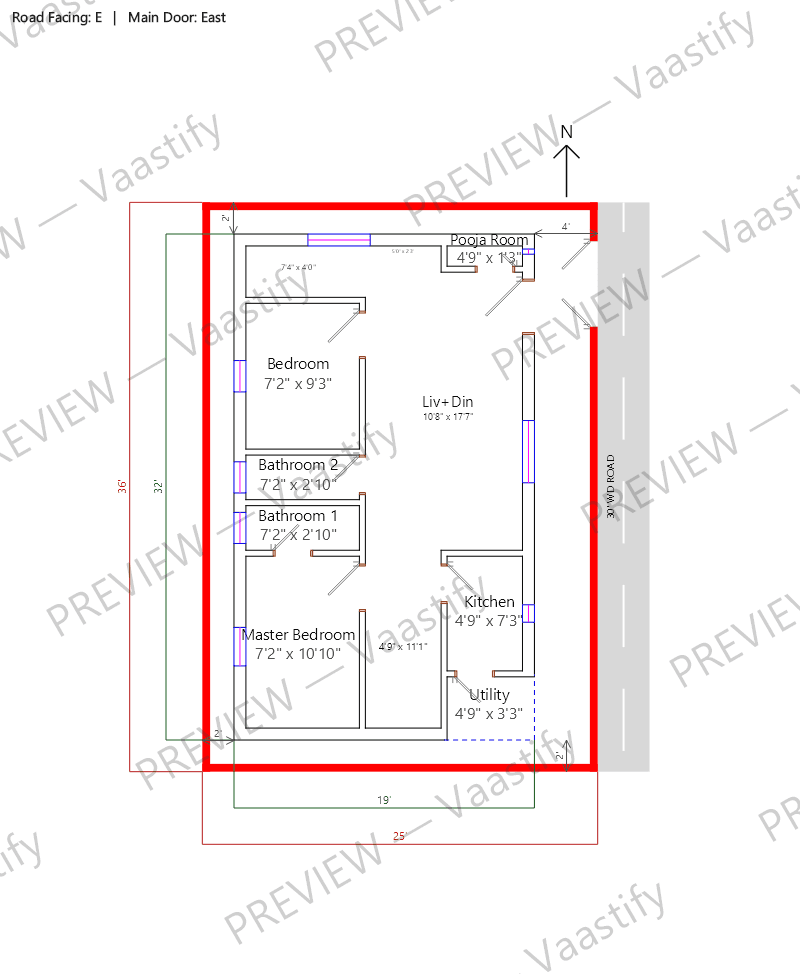
On a plot this tight, this layout relaxes the National Building Code's room-size comfort minimums to fit a full 2 BHK — a real option in the planner, and the same trade-off most builders make at this size.
What fits on a 36x25 plot
With the standard setbacks this planner uses — 4 ft on the road side and 2 ft on the other three sides — a 36 × 25 ft plot leaves a buildable rectangle of 19' × 32', or about 608 sq ft of the 900 sq ft plot.
The generated layout uses 608 sq ft of that as ground-floor built-up area, of which about 302 sq ft is open living and dining space.
Setback rules come from your local municipal byelaws — change them in the planner and every figure above recalculates for your plot.
Achievable room sizes on a 36x25 plot
Every figure below is the solved interior dimension from the generated layout — wall face to wall face, exactly as printed on that drawing. Nothing here is a rule of thumb.
| Room | Size | Area |
|---|---|---|
| Master Bedroom | 7'2" x 10'10" | 78 sq ft |
| Bedroom | 7'2" x 9'3" | 66.1 sq ft |
| Kitchen | 4'9" x 7'3" | 34.6 sq ft |
| Bathroom 1 | 7'2" x 2'10" | 20.2 sq ft |
| Bathroom 2 | 7'2" x 2'10" | 20.2 sq ft |
| Utility | 4'9" x 3'3" | 15.4 sq ft |
| Pooja Room | 4'9" x 1'3" | 6.1 sq ft |
| Living + dining | open plan | 302 sq ft |
Vastu notes for a 36x25 east-facing plot
With more width than depth, a 36x25 plot naturally spreads its rooms side by side along the width rather than stacking them front-to-back. The entrance still sits in the northeast third of the east wall, but because the plot is shallow, the rooms behind it sit closer to the road than they would on a deeper plot — worth keeping in mind for privacy, alongside the Vastu placement itself. The kitchen holds the southeast corner and the master bedroom the southwest, both now closer together across a shallow depth than they'd be on a squarer plot, which actually makes for efficient, short internal distances. The real design decision on a wide-shallow plot like this is what to do with the width in the middle: a second bedroom or a living area sits comfortably between the kitchen and master bedroom zones, taking advantage of the width rather than the depth.
Get this plan for your own 36x25 plot
Start with 36 × 25 ft, east-facing and 2 BHK already filled in — then change anything that doesn't match your plot.
36x25 east-facing plans: common questions
Is a wide, shallow plot harder to design than a squarer one?
It's different, not harder — the layout logic shifts from front-to-back zoning toward side-by-side zoning, which this plot's width supports well.
Can a 36x25 plot fit a 2BHK comfortably?
Yes, the width here gives enough room for two genuine bedrooms side by side, each with reasonable size.
Does the shallow depth limit how big the master bedroom can be?
It limits depth more than width — the master bedroom in the southwest can still be reasonably sized by using the plot's width, even with less depth to work with than a 30x40 or larger plot.