
36 x 25 house plan, north facing, as per Vastu
The same wide, shallow 900 sq ft footprint as the east-facing version, with a north-facing entrance.
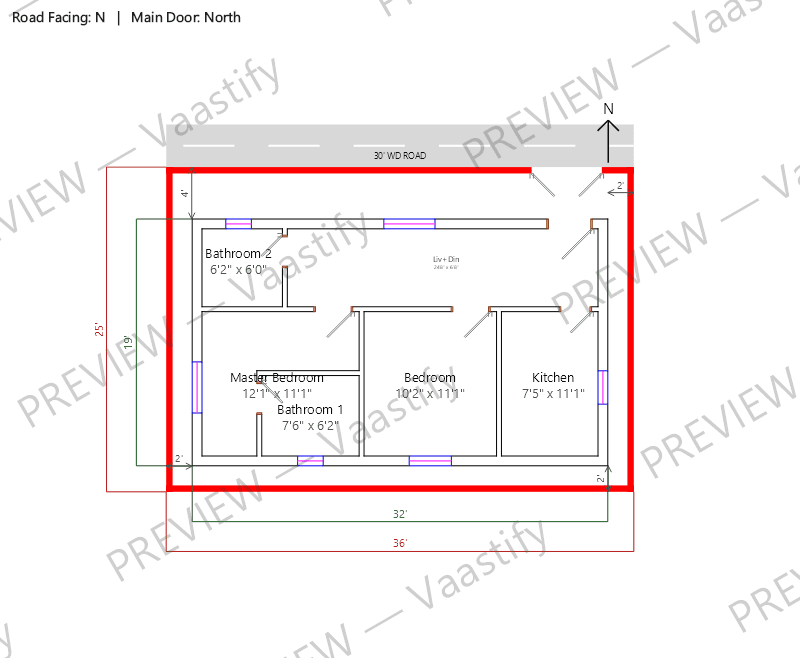
Sample 36x25 north-facing 2 BHK plan
What fits on a 36x25 plot
With the standard setbacks this planner uses — 4 ft on the road side and 2 ft on the other three sides — a 36 × 25 ft plot leaves a buildable rectangle of 32' × 19', or about 608 sq ft of the 900 sq ft plot.
The generated layout uses 608 sq ft of that as ground-floor built-up area, of which about 173 sq ft is open living and dining space.
Setback rules come from your local municipal byelaws — change them in the planner and every figure above recalculates for your plot.
Achievable room sizes on a 36x25 plot
Every figure below is the solved interior dimension from the generated layout — wall face to wall face, exactly as printed on that drawing. Nothing here is a rule of thumb.
| Room | Size | Area |
|---|---|---|
| Master Bedroom | 12'1" x 11'1" | 134.4 sq ft |
| Bedroom | 10'2" x 11'1" | 113.4 sq ft |
| Kitchen | 7'5" x 11'1" | 82.6 sq ft |
| Bathroom 1 | 7'6" x 6'2" | 46.4 sq ft |
| Bathroom 2 | 6'2" x 6'0" | 37.1 sq ft |
| Living + dining | open plan | 173 sq ft |
Vastu notes for a 36x25 north-facing plot
As with the east-facing case, the plot's extra width relative to its depth means rooms spread along the width rather than stacking back from the road. The entrance sits in the northeast third of the north wall, and because the plot is shallow, the living area just behind it benefits from being genuinely wide rather than deep — a real advantage for a north-facing plan, since the living space's classical placement doesn't depend on depth the way a bedroom's privacy considerations might. The kitchen and master bedroom keep their usual southeast and southwest positions, sitting closer together across the shallow depth than they would on a deeper plot, which keeps the household's daily movement between them short and efficient.
Get this plan for your own 36x25 plot
Start with 36 × 25 ft, north-facing and 2 BHK already filled in — then change anything that doesn't match your plot.
36x25 north-facing plans: common questions
Does a wide, shallow plot suit a north-facing entrance well?
Yes — the living area's natural placement near a north-facing entrance benefits from width, which this plot has, more than depth.
Is privacy a concern on a shallow plot facing north?
Worth considering, since bedrooms sit closer to the road-facing wall than on a deeper plot; window placement and a modest setback help here more than the facing direction does.
Can this plot size still achieve a strong Vastu score?
Yes — shallow-but-wide plots aren't penalized by the shape itself; correct zone placement matters just as much here as on any other footprint.